Home • Floorplans
FloorplansThoughtfully designed spaces to feel like home.
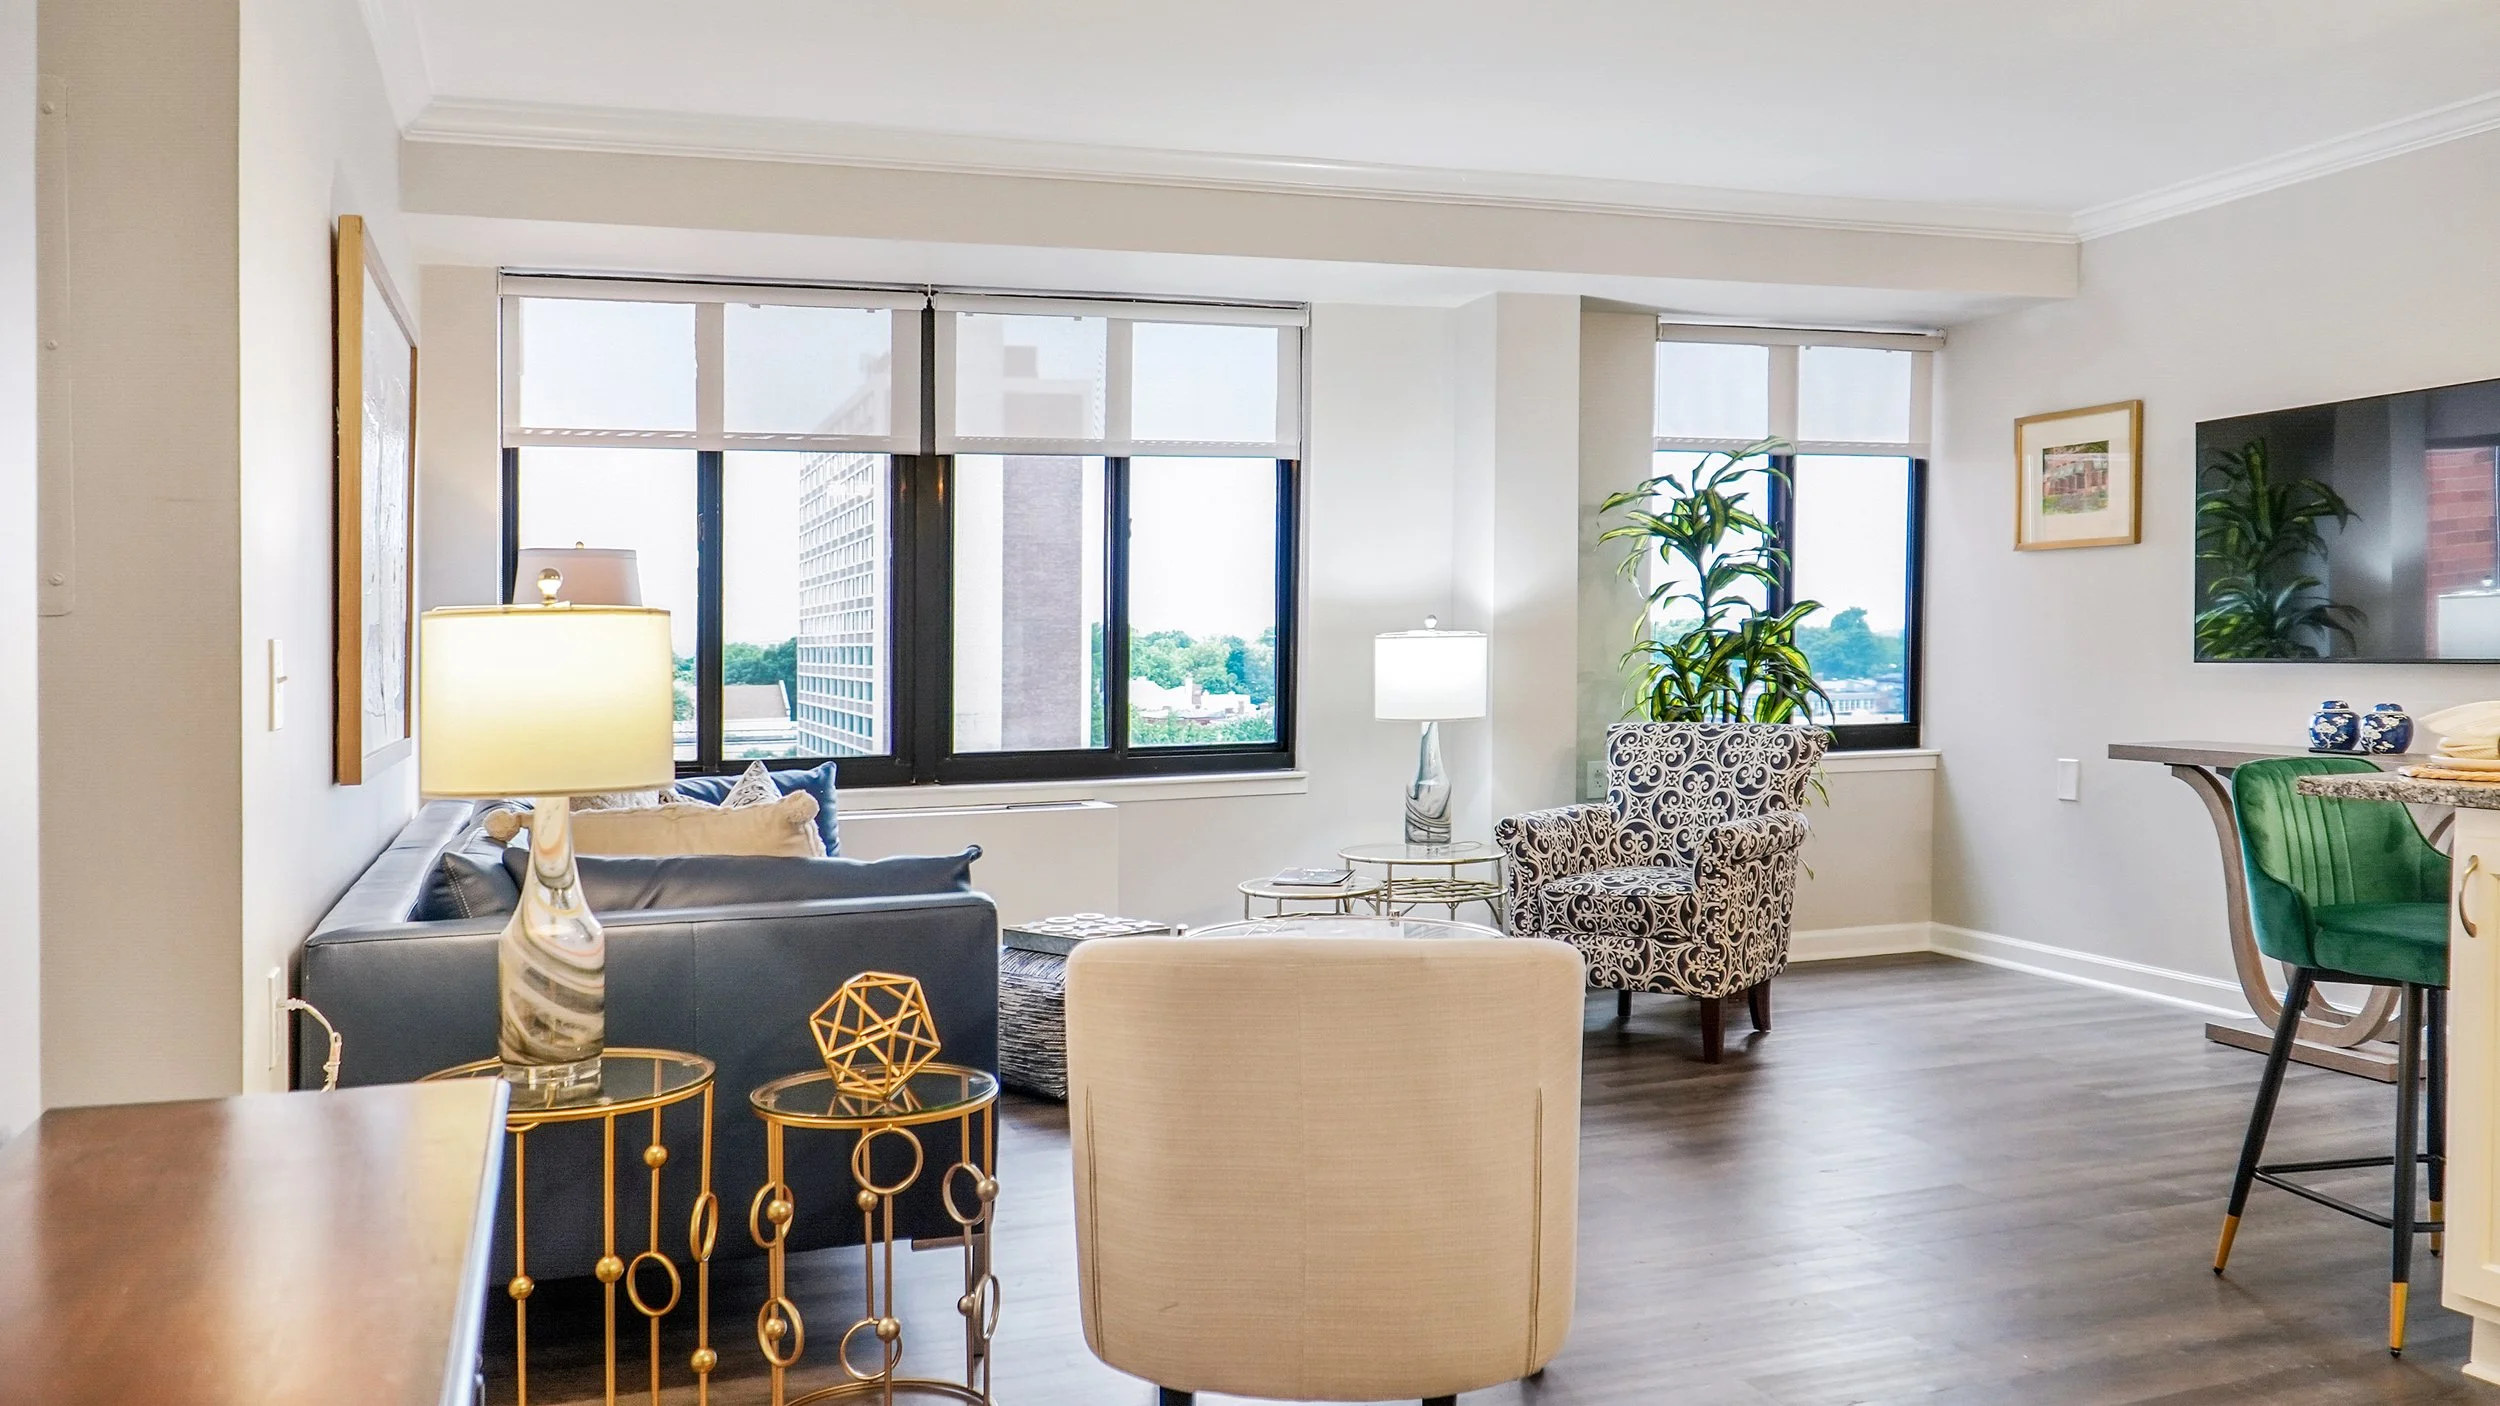
Every residence at Treyton Oak Towers is designed with comfort, style, and ease in mind. From the moment you step inside, you’ll notice the attention to detail, the natural light, and the intentional layouts that make each space feel both functional and inviting.
Our floorplans are created to support the way you live. Whether you’re looking for a cozy, low-maintenance space or a more expansive layout for entertaining and relaxing, each option is carefully considered to balance privacy, openness, and everyday convenience.
At Treyton Oak Towers, it’s not just about square footage. It’s about creating a space that feels right the moment you walk in and continues to feel like home every day after.
Floorplans at Treyton Oak Towers
The Azalea
564 SQ FT | 1BR, 1BA
The Azalea (Elevated)
564 SQ FT | 1BR, 1BA
The Dogwood
705 SQ FT | 1BR, 1BA
The Dogwood (Elevated)
705 SQ FT | 1BR, 1BA
The Belle
587 SQ FT | 1BR, 1BA
The Cardinal
695 SQ FT | 1BR, 1BA
The Garvin
987 SQ FT | 2BR, 2BA

Floorplan UnavailableThe Garvin II
987 SQ FT | 2BR, 2BA | w / Master Closet
The Julep
915 SQ FT | 2BR, 2BA

Floorplan UnavailableThe Julep II
915 SQ FT | 2BR, 2BA | w / Two Corner Windows
The Parkview
1364 SQ FT | 2BR, 2BA
The Skyline
846 SQ FT | 2BR, 2BA
The Skyline II
846 SQ FT | 2BR, 2BA | w/Balcony
The Spires
1,243 SQ FT | 2BR, 2BA
The St. Catherine
1,057 SQ FT | 2BR, 2BA
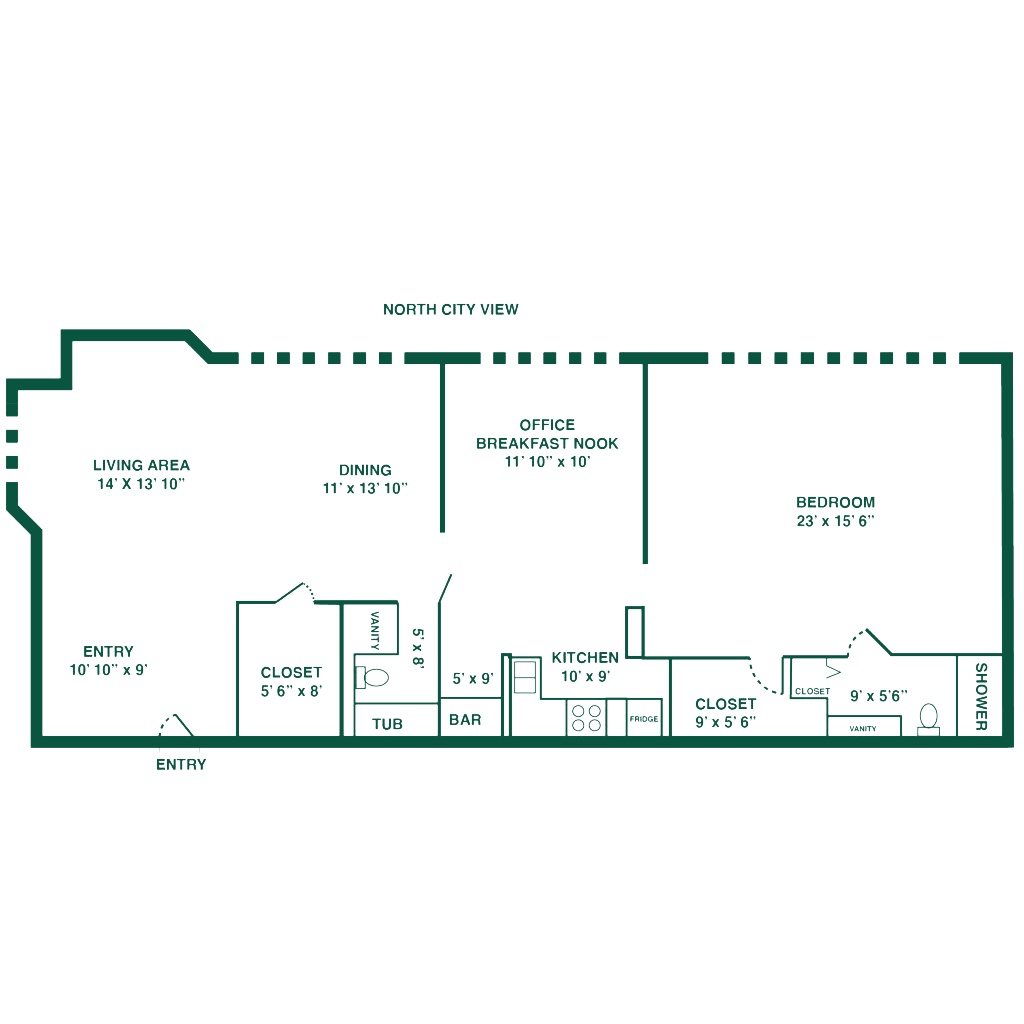
Floorplan UnavailableThe Uptown
1,433 SQ FT | 1BR, 2BA